
Address
618 Strathclyde Drive, OFallon, MO
Price
$ 775,000
Property Attributes
- MLS#26027562
- TypeSingle Family
- Listing Status Active
- CountySAINT CHARLES
- CityOFallon
- AreaWentzville-Liberty
- NeighborhoodStreets Of Caledonia #6
- Zip63368
- StyleTraditional
- Year Built2023
- Taxes$ 9450
- Price$ 775,000
- Bedrooms5
- Full Bathrooms5
- Half Bathrooms1
- Sqr Footage3789
- Lot Size0.1779 Acres
Data Source:
Mid America Regional Information Systems (MARIS)
Property Description
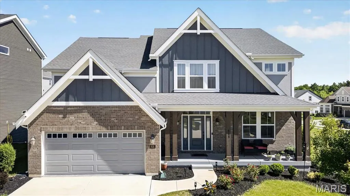
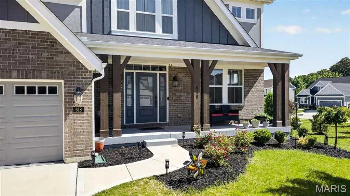
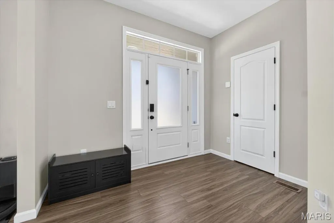
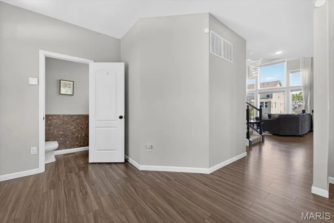
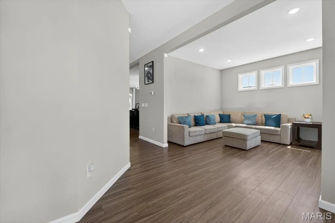
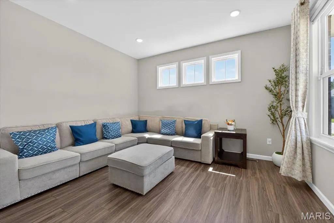
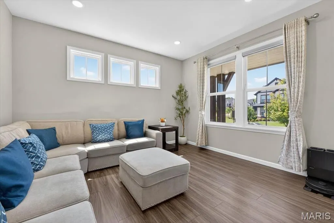
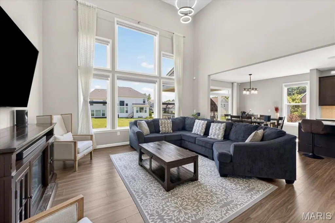
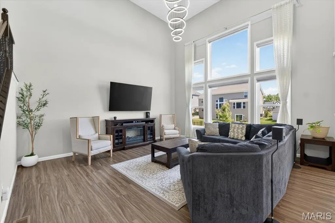
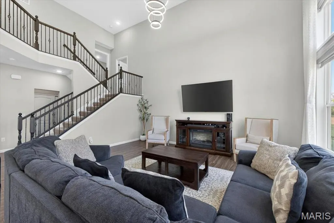
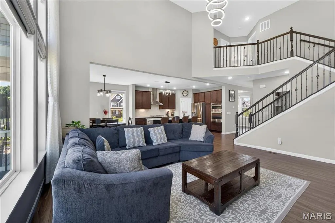
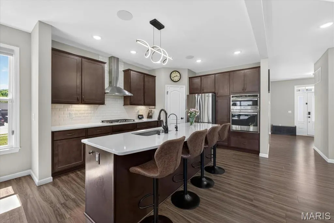
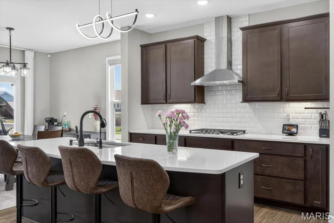
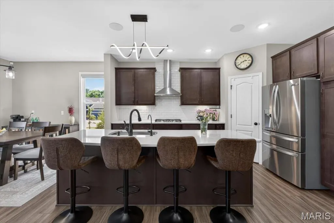
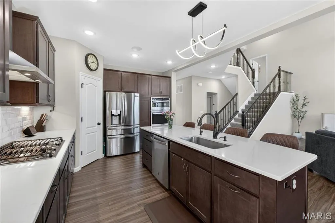
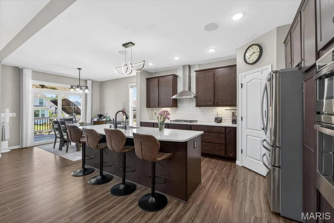
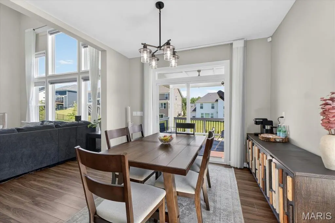
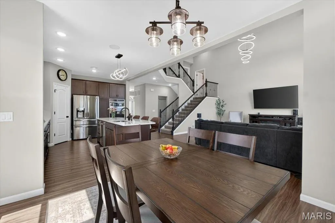
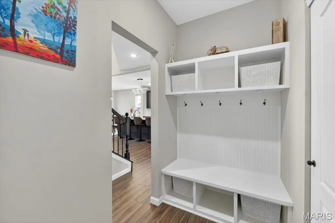
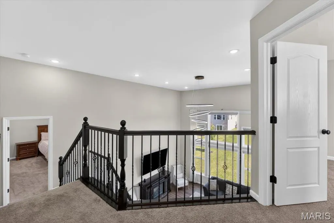
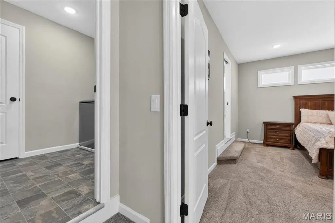
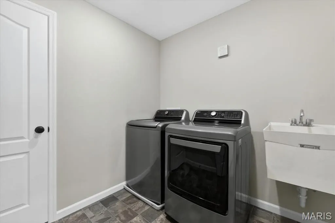
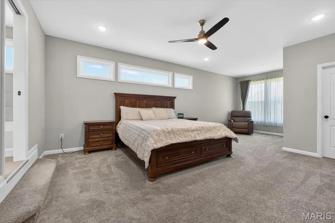
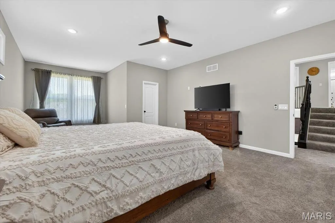
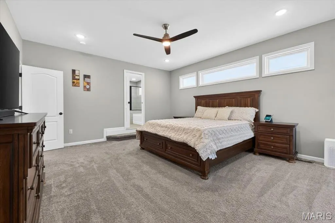
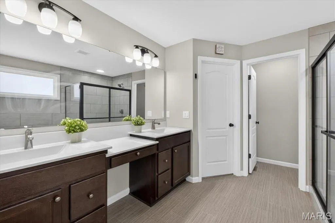
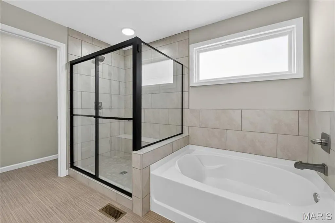
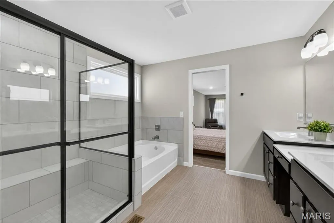
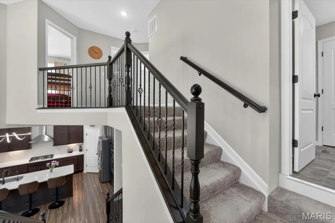
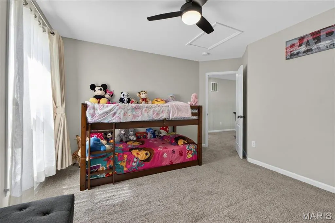
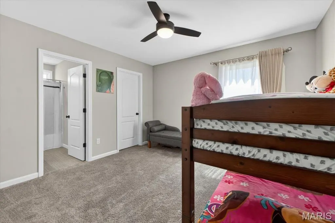
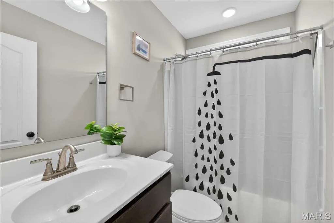
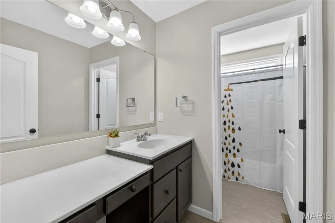
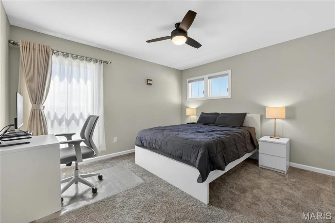
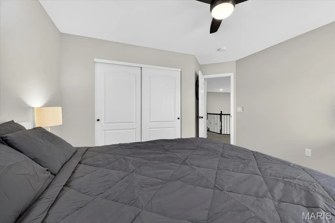
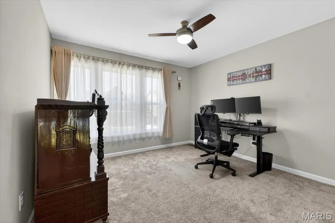
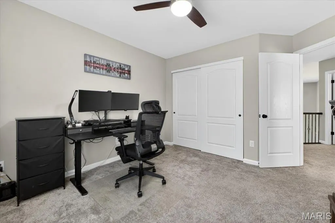
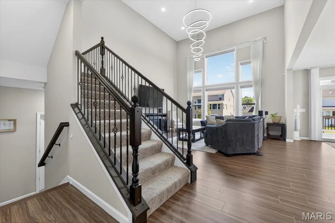
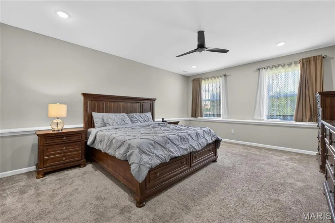
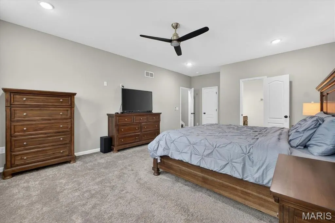
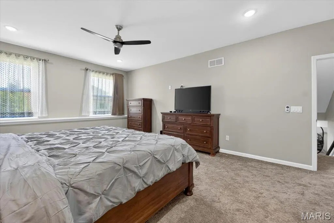
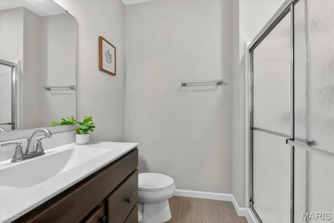
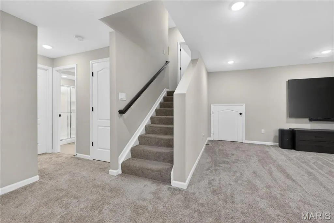
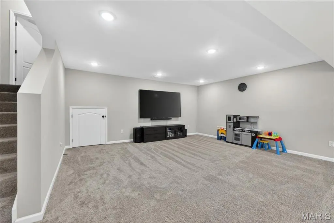
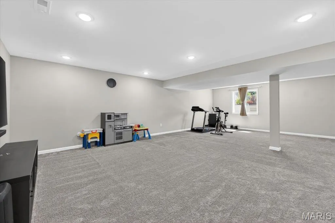
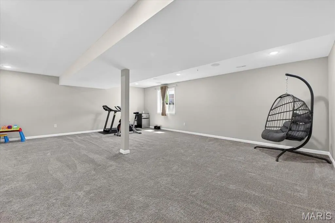
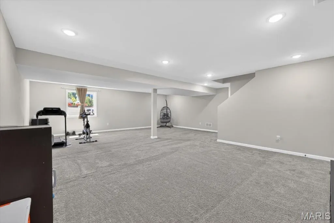
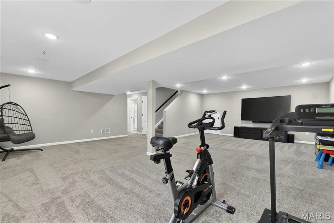
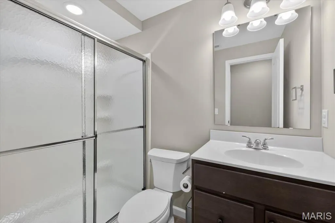
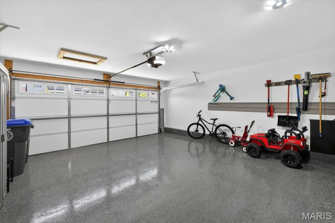
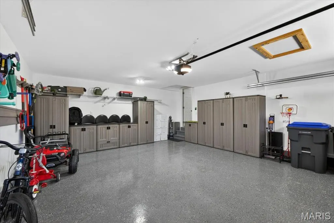
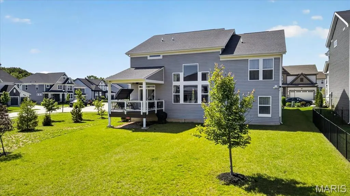
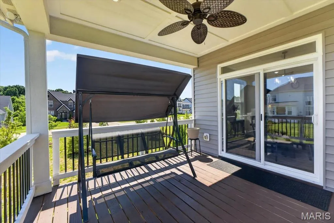
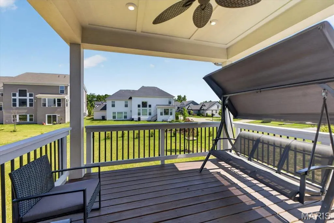
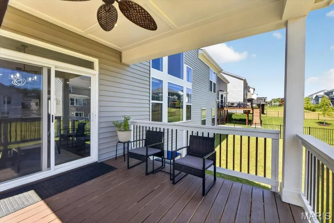
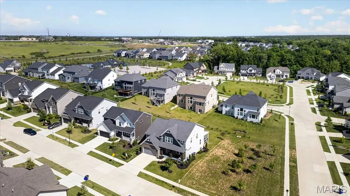
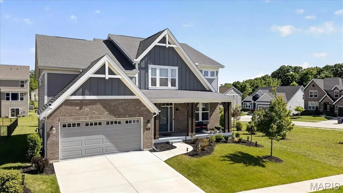
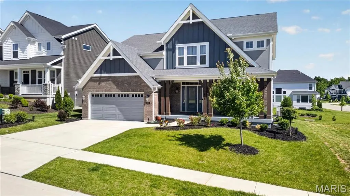
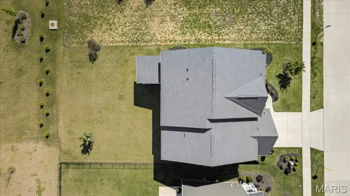
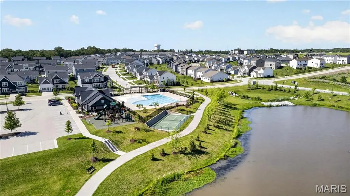
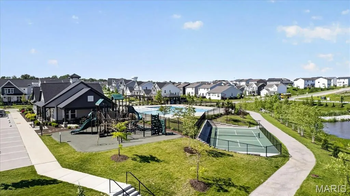
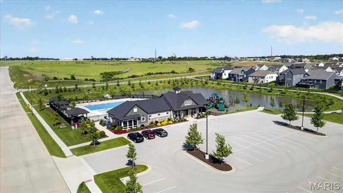
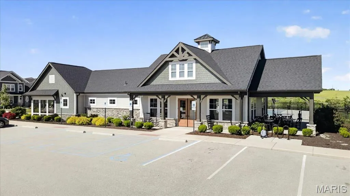
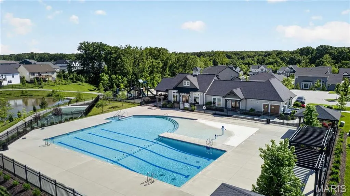
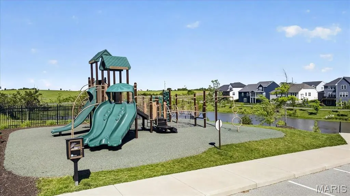
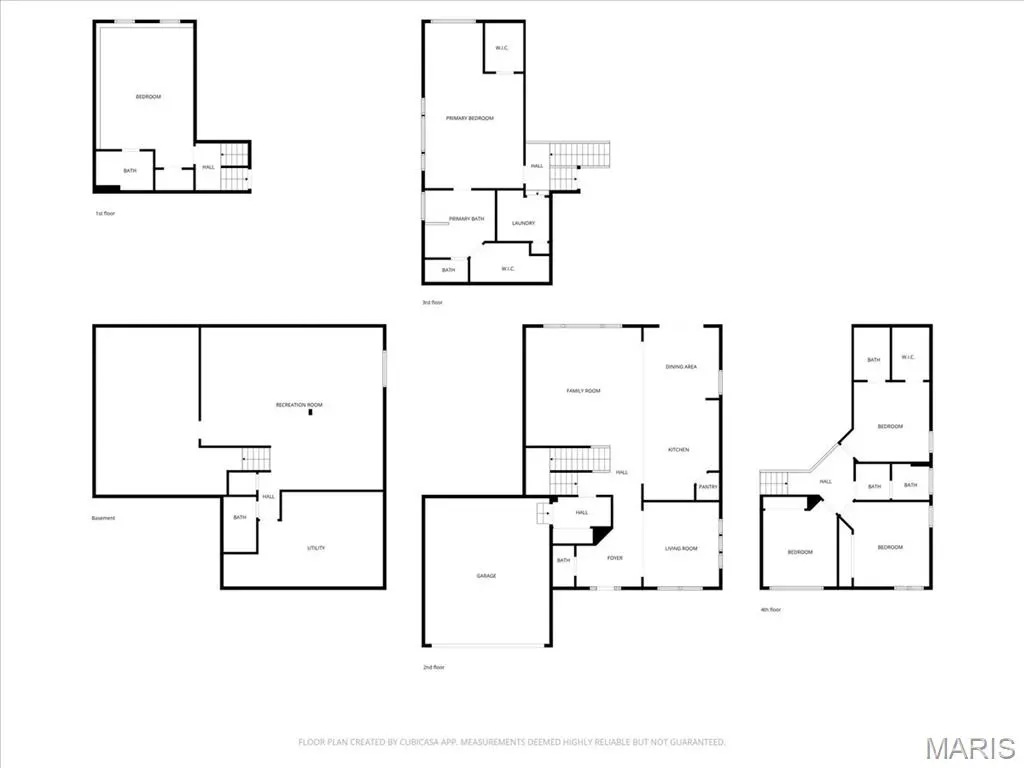
Beautifully designed and only 3 years old, this Fischer Homes Custom Blair model offers a rare and versatile floor plan ideal for multi-generational living, extended guests, or older children needing their own private space. Situated on a level corner lot neighboring common ground for added privacy and openness, this home combines modern design with everyday functionality. Luxury vinyl plank flooring flows throughout the main level. A welcoming front living room with custom windows leads into the impressive two-story great room featuring a dramatic wall of windows and seamless access to the kitchen and breakfast area. The kitchen is thoughtfully appointed with quartz countertops, a center island, 42-inch cabinetry with crown molding, gas cooktop, stainless steel appliances, a walk-in pantry, and an adjoining breakfast room with access to the covered deck. The first primary suite offers 9-foot ceilings, a sitting area, a walk-in closet, and a spa-like bath with double vanities, oversized tile-surround shower, soaking tub, and an additional walk-in closet. 3 additional bedrooms, 2 full baths, and a convenient laundry room complete the upper level. Privately situated on the way to the finished lower level, the second primary suite includes 9-foot ceilings, a walk-in closet, and a full bath, creating the perfect separate living arrangement. The finished lower level adds exceptional living space with a large rec room, family room, and an additional full bath. Additional highlights include a main-level mud room, oversized finished 2-car garage, and access to subdivision amenities including a pool, playground, pond and clubhouse. A thoughtfully designed home offering flexibility, space, and modern comfort in a highly desirable community.
| Elementary School | Middle School | High School |
|---|---|---|
| Crossroads Elem. | Frontier Middle | Liberty High School |
| Price History | |
|---|---|
| 5/13/2026 | Listed $799,990 |
| 5/28/2026 | 2$789,900 |
| 7/17/2026 | 2$775,000 |
General Features
| Sewer | Public Sewer |
|---|---|
| Heating | Forced Air |
| Cooling | Ceiling Fan(s),Central Air |
| Utilities | Electricity Connected,Natural Gas Connected,Sewer Connected,Water Connected |
| Possession | Close Of Escrow,Negotiable |
| Appliances | Stainless Steel Appliance(s),Dishwasher,Disposal,Microwave,Gas Oven,Range Hood,Gas Range,Wall Oven,Water Heater |
| HOA Fee | 700 |
| Garage Spaces | 2 |
| Association Fee Includes | Clubhouse,Common Area Maintenance,Pool |
| Patio/Porch Features | Covered,Deck,Front Porch |
| Architectural Style | Traditional |
| Construction Materials | Brick Veneer,Vinyl Siding |
| Year Built | 2023 |
| Electric | Ameren |
| Township | O'Fallon |
| Levels | Two |
| Property Subtype | Single Family Residence |
| Tax Year | 2025 |
| Assoc Fee Paid Per | Annually |
| County | St. Charles |
| New Construction | No |
| Property Type | Residential |
| Association Amenities | Clubhouse,Common Ground,Playground,Pool |
| HOA | Yes |
| Attached Garage | Yes |
| Subdivision Name | Streets Of Caledonia #6 |
| Garage Y/N | Yes |
| Total Rooms | 7 |
| Full Baths | 5 |
| Status | Active |
| High School | Liberty |
| City | O'Fallon |
| Disclosures | See Seller's Disclosure |
| High School District | Wentzville R-IV |
| MLS Area | 417 - Wentzville-Liberty |
| Lot Size Square Feet | 7749.32 |
| Carport Y/N | No |
| Elementary School | Crossroads Elem. |
| Tax Annual Amount | 9450 |
| Home Warranty Y/N | No |
| Middle/Junior High School | Frontier Middle |
| Virtual Tour | https://vimeo.com/1192001651/90a0550b69?share=copy&fl=sv&fe=ci |
| Standard Status | Active |
Interior Features
| Interior Amenities | Breakfast Bar,Breakfast Room,Ceiling Fan(s),Custom Cabinetry,Double Vanity,Entrance Foyer,High Ceilings,Kitchen Island,Open Floorplan,Separate Shower,Soaking Tub,Solid Surface Countertop(s),Stone Cou |
|---|---|
| Basement | Bathroom,Egress Window,Partially Finished,Full,Partial,Sleeping Area,Storage Space |
| Flooring | Carpet,Luxury Vinyl |
| Basement (Y/N) | Yes |
| Window Features | Insulated Windows |
| Fireplace Y/N | No |
| Above Grade Finished Area | 3062 |
| Half Baths | 1 |
| Laundry Features | Upper Level |
| Total Bedrooms | 5 |
| LivingAreaSource | Public Records |
| Above Grade Finished Area Source | Public Records |
| Total Baths | 6 |
Exterior Features
| Parking Features | Attached,Driveway,Garage,Garage Door Opener |
|---|---|
| Lot Features | Back Yard,Corner Lot,Front Yard,Level |
| Water Source | Public |
| Lot Size Acres | 0.1779 |
| Door Features | Panel Door(s),Sliding Door(s) |
Amenities
- Foreclosure
- Views
- Short Sale
- New Construction
- Adult 55+
- Lease To Own
- No HOA Fees
- Furnished
- Primary On Main
- Air Conditioning
- Seller Finance
- Green
- Fixer Upper
- Horse
- Golf
- Fireplace
- Deck
- Garage
- Basement
- Pool
Property vs Single Family Average in 63368
Price
Taxes
Year Built
Visits
 Listings displaying the MARIS logo are courtesy of the participants of Mid America Regional Information Systems Internet Data Exchange. IDX information is provided exclusively for consumers' personal, non-commercial use and may not be used for any purpose other than to identify prospective properties consumers may be interested in purchasing.
Information is deemed reliable but is not guaranteed.
Listings displaying the MARIS logo are courtesy of the participants of Mid America Regional Information Systems Internet Data Exchange. IDX information is provided exclusively for consumers' personal, non-commercial use and may not be used for any purpose other than to identify prospective properties consumers may be interested in purchasing.
Information is deemed reliable but is not guaranteed.
