

Address
108 Edding Lane, Fairview Heights, IL
Price
$ 165,000
Property Attributes
- MLS#26040649
- TypeSingle Family
- Listing Status Active
- CountySAINT CLAIR
- CityFairview Heights
- Neighborhood8W
- Zip62208
- StyleRanch
- Year Built1954
- Taxes$ 3163
- Price$ 165,000
- Bedrooms3
- Full Bathrooms1
- Half Bathrooms0
- Sqr Footage1392
- Lot Size0.24 Acres
Data Source:
Mid America Regional Information Systems (MARIS)
Property Description
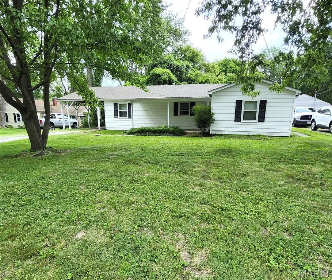
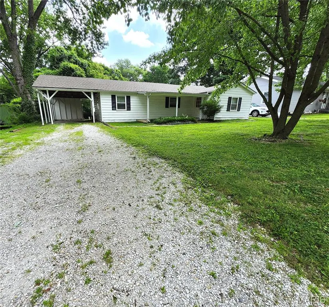
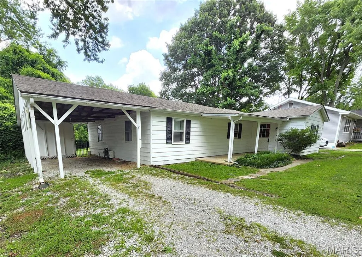
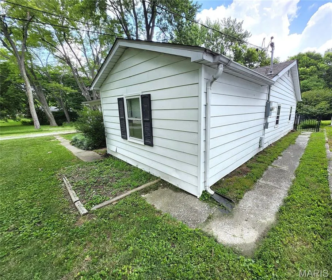
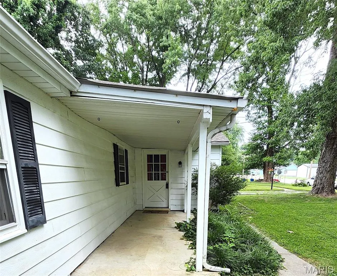
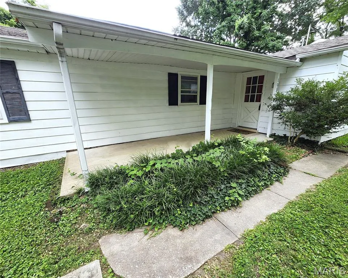
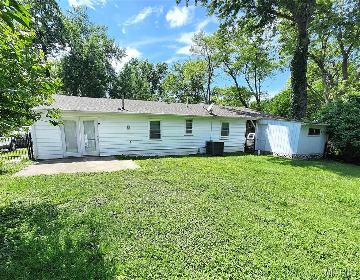
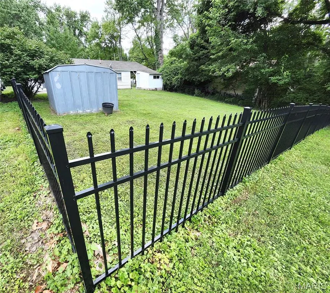
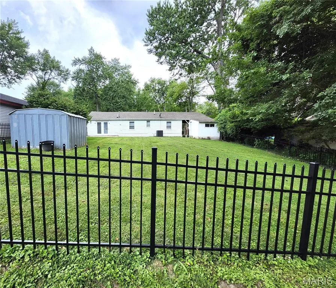
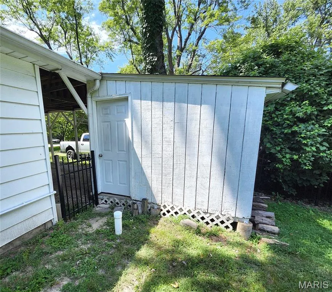
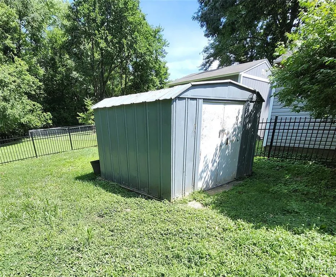
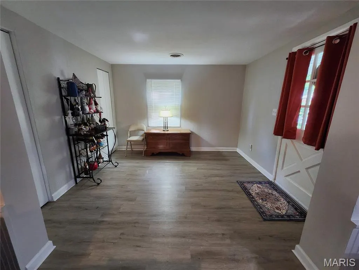
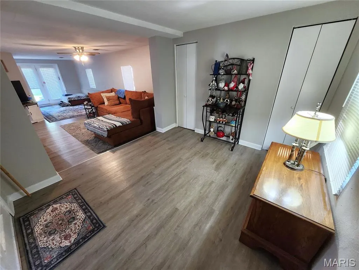
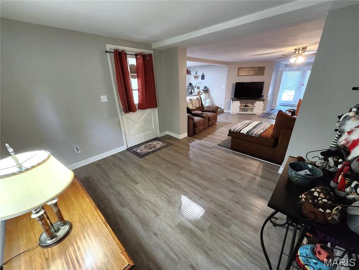
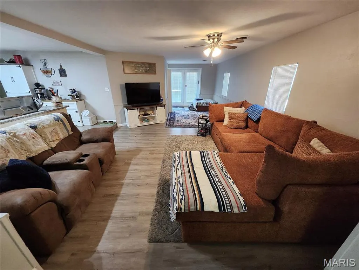
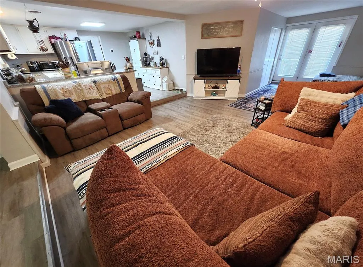
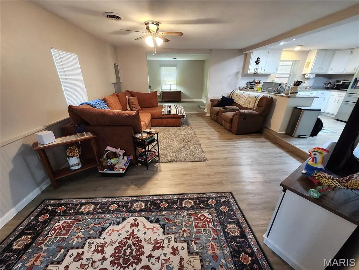
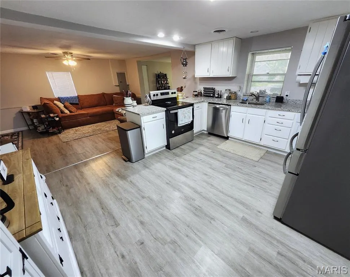
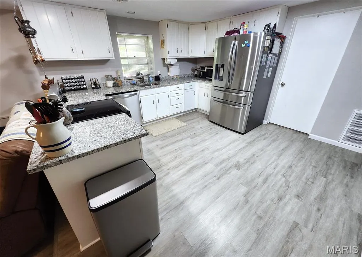
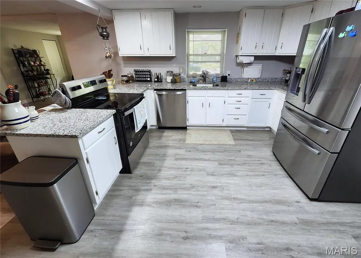
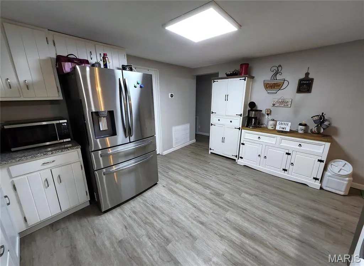
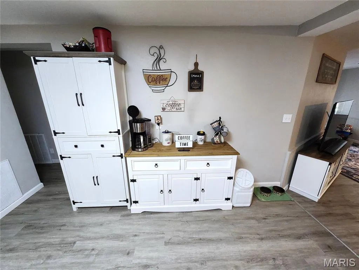
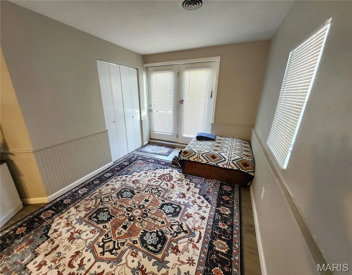
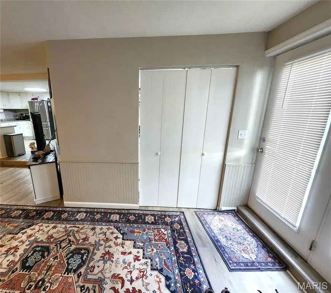
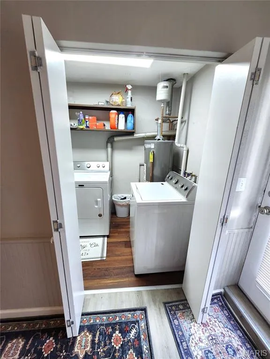
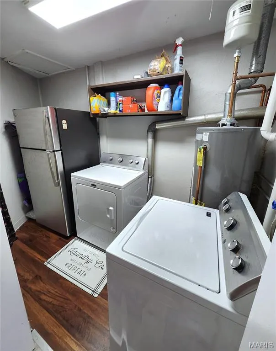
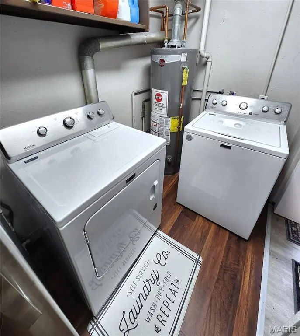
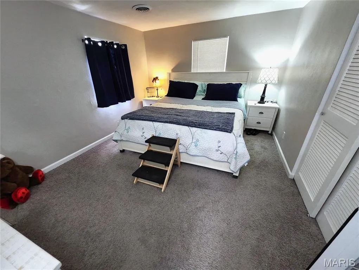
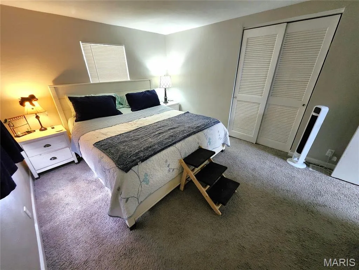
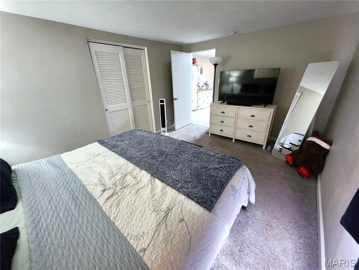
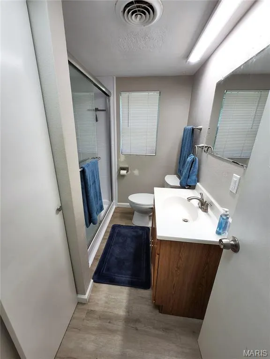
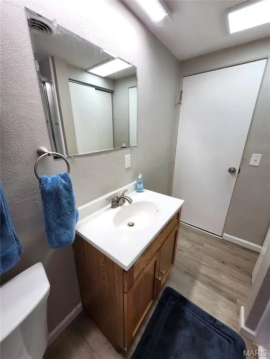
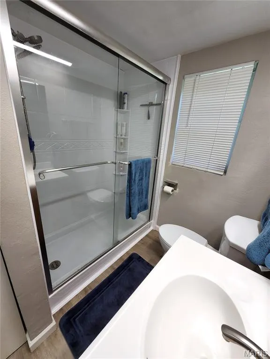
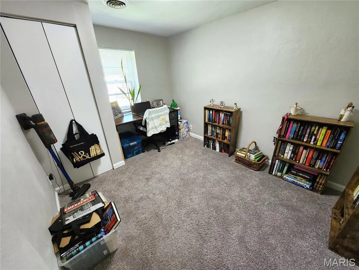
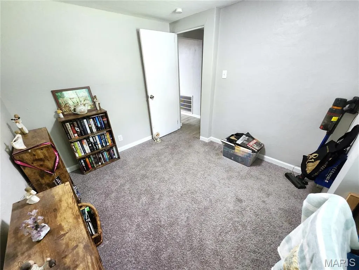
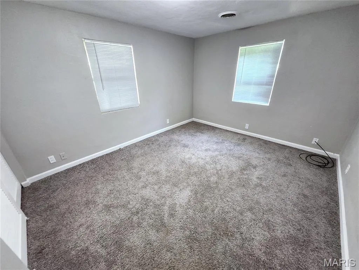
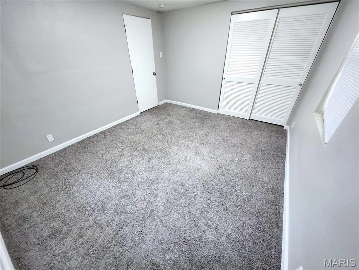
Inviting 3 bedroom - 1 bath updated ranch home features an open living room & kitchen floor plan, attached spacious carport and a fully fenced backyard. A covered front porch stretches from the carport to the front door, and once inside, a large foyer / bonus room with dual closets greets you. Then step into a spacious living room that is perfect for lounging, gatherings & entertaining. The eat in kitchen is an open to the living room, so the cook can still be a part of any activities happening in there. Granite counters, white cabinets, newer stainless sink & appliances, and LVP flooring all come together to create a gorgeous kitchen. You will love the separate finished laundry room that offers extra storage. The large primary bedroom offers plenty of space for a king size bed & furnishings. The bathroom has been updated recently and features an oversized shower. 2 more bedrooms complete the home. A nice patio just off the back door is on the east side of the house, providing shade from the late afternoon sun. Almost forgot to mention the handy storage shed / workshop built into the carport, and also a shed in the backyard for your mower & outdoor equipment. A/C & Furnace (2023) Water Heater (2022) Roof (2021) Black Metal Fence (2023) Electrical Service Panel inside & outside (2022). Conveniently located on the Collinsville side of I-64, away from the heavier shopping district traffic. Only 2 minutes from I-64 & Route 159 access. Just 15 minutes from downtown St Louis AND Scott Air Force Base.
| Elementary School | Middle School | High School |
|---|---|---|
| Grant Dist 110 Elementary School | Grant Dist 110 Middle School | Belleville High School-East |
| Price History | |
|---|---|
| 7/8/2026 | Listed $172,000 |
| 7/28/2026 | 2$169,000 |
| 8/17/2026 | 3$165,000 |
General Features
| Sewer | Public Sewer |
|---|---|
| Heating | Forced Air |
| Cooling | Central Air |
| Utilities | Electricity Connected,Natural Gas Connected,Sewer Connected,Water Connected |
| Possession | Close Of Escrow |
| Roof | Architectural Shingle |
| Appliances | Stainless Steel Appliance(s),Dishwasher,Electric Oven,Refrigerator,Gas Water Heater |
| Patio/Porch Features | Covered,Front Porch,Patio |
| Architectural Style | Ranch |
| Construction Materials | Aluminum Siding,Frame |
| Year Built | 1954 |
| Electric | Ameren |
| Township | Caseyville |
| Levels | One |
| Property Subtype | Single Family Residence |
| Tax Year | 2025 |
| County | St. Clair |
| New Construction | No |
| Property Type | Residential |
| HOA | No |
| Attached Garage | No |
| Subdivision Name | 8W |
| Garage Y/N | No |
| Other Structures | Shed(s) |
| Total Rooms | 8 |
| Full Baths | 1 |
| Status | Active |
| Directions | IL Route 159 to Ludwig drive to North Ruby Lane to Edding Lane. |
| High School | Belleville High School-East |
| City | Fairview Heights |
| Disclosures | Seller Property Disclosure |
| High School District | Grant DIST 110 |
| Lot Size Square Feet | 10454.4 |
| Carport Spaces | 1 |
| Carport Y/N | Yes |
| Elementary School | GRANT DIST 110 |
| Tax Annual Amount | 3163 |
| Home Warranty Y/N | No |
| Middle/Junior High School | GRANT DIST 110 |
| Standard Status | Active |
| Ownership Type | Private |
| Legal Description | SUB OF PT SEC 21-2N-8 & PT SUR 768 LOT/SEC-5 PT LT 5 AS IN A02756511 |
Interior Features
| Interior Amenities | Eat-in Kitchen,Entrance Foyer,Granite Counters |
|---|---|
| Basement | Crawl Space |
| Flooring | Carpet,Luxury Vinyl |
| Basement (Y/N) | No |
| Fireplace Y/N | No |
| Above Grade Finished Area | 1392 |
| Laundry Features | Laundry Room,Main Level |
| Total Bedrooms | 3 |
| Main Level Bedrooms | 3 |
| LivingAreaSource | Public Records |
| Above Grade Finished Area Source | Public Records |
| Total Baths | 1 |
Exterior Features
| Fencing | Back Yard,Fenced |
|---|---|
| Parking Features | Additional Parking,Attached Carport,Covered,Driveway,Off Street |
| Lot Features | Back Yard,Front Yard,Level |
| Water Source | Public |
| Total Parking | 2 |
| Lot Dimensions | 70 x 148 |
| Lot Size Acres | 0.24 |
| Lot Size Source | Public Records |
| Door Features | French Door(s),Panel Door(s) |
Amenities
- Foreclosure
- Views
- Short Sale
- New Construction
- Adult 55+
- Lease To Own
- No HOA Fees
- Furnished
- Primary On Main
- Air Conditioning
- Seller Finance
- Green
- Fixer Upper
- Horse
- Golf
- Fireplace
- Deck
- Garage
- Basement
- Pool
Property vs Single Family Average in 62208
Price
Taxes
Year Built
Visits
 Listings displaying the MARIS logo are courtesy of the participants of Mid America Regional Information Systems Internet Data Exchange. IDX information is provided exclusively for consumers' personal, non-commercial use and may not be used for any purpose other than to identify prospective properties consumers may be interested in purchasing.
Information is deemed reliable but is not guaranteed.
Listings displaying the MARIS logo are courtesy of the participants of Mid America Regional Information Systems Internet Data Exchange. IDX information is provided exclusively for consumers' personal, non-commercial use and may not be used for any purpose other than to identify prospective properties consumers may be interested in purchasing.
Information is deemed reliable but is not guaranteed.
